Michael McCarthy

BEDS2
BATHS2 full 1 partial
SQUARE FEET3,156
MLS#1036134
STATUSActive
PROPERTY TYPEResidential - Condominium
SUBDIVISIONRegency at Wappinger
SCHOOLWappingers
Property Description
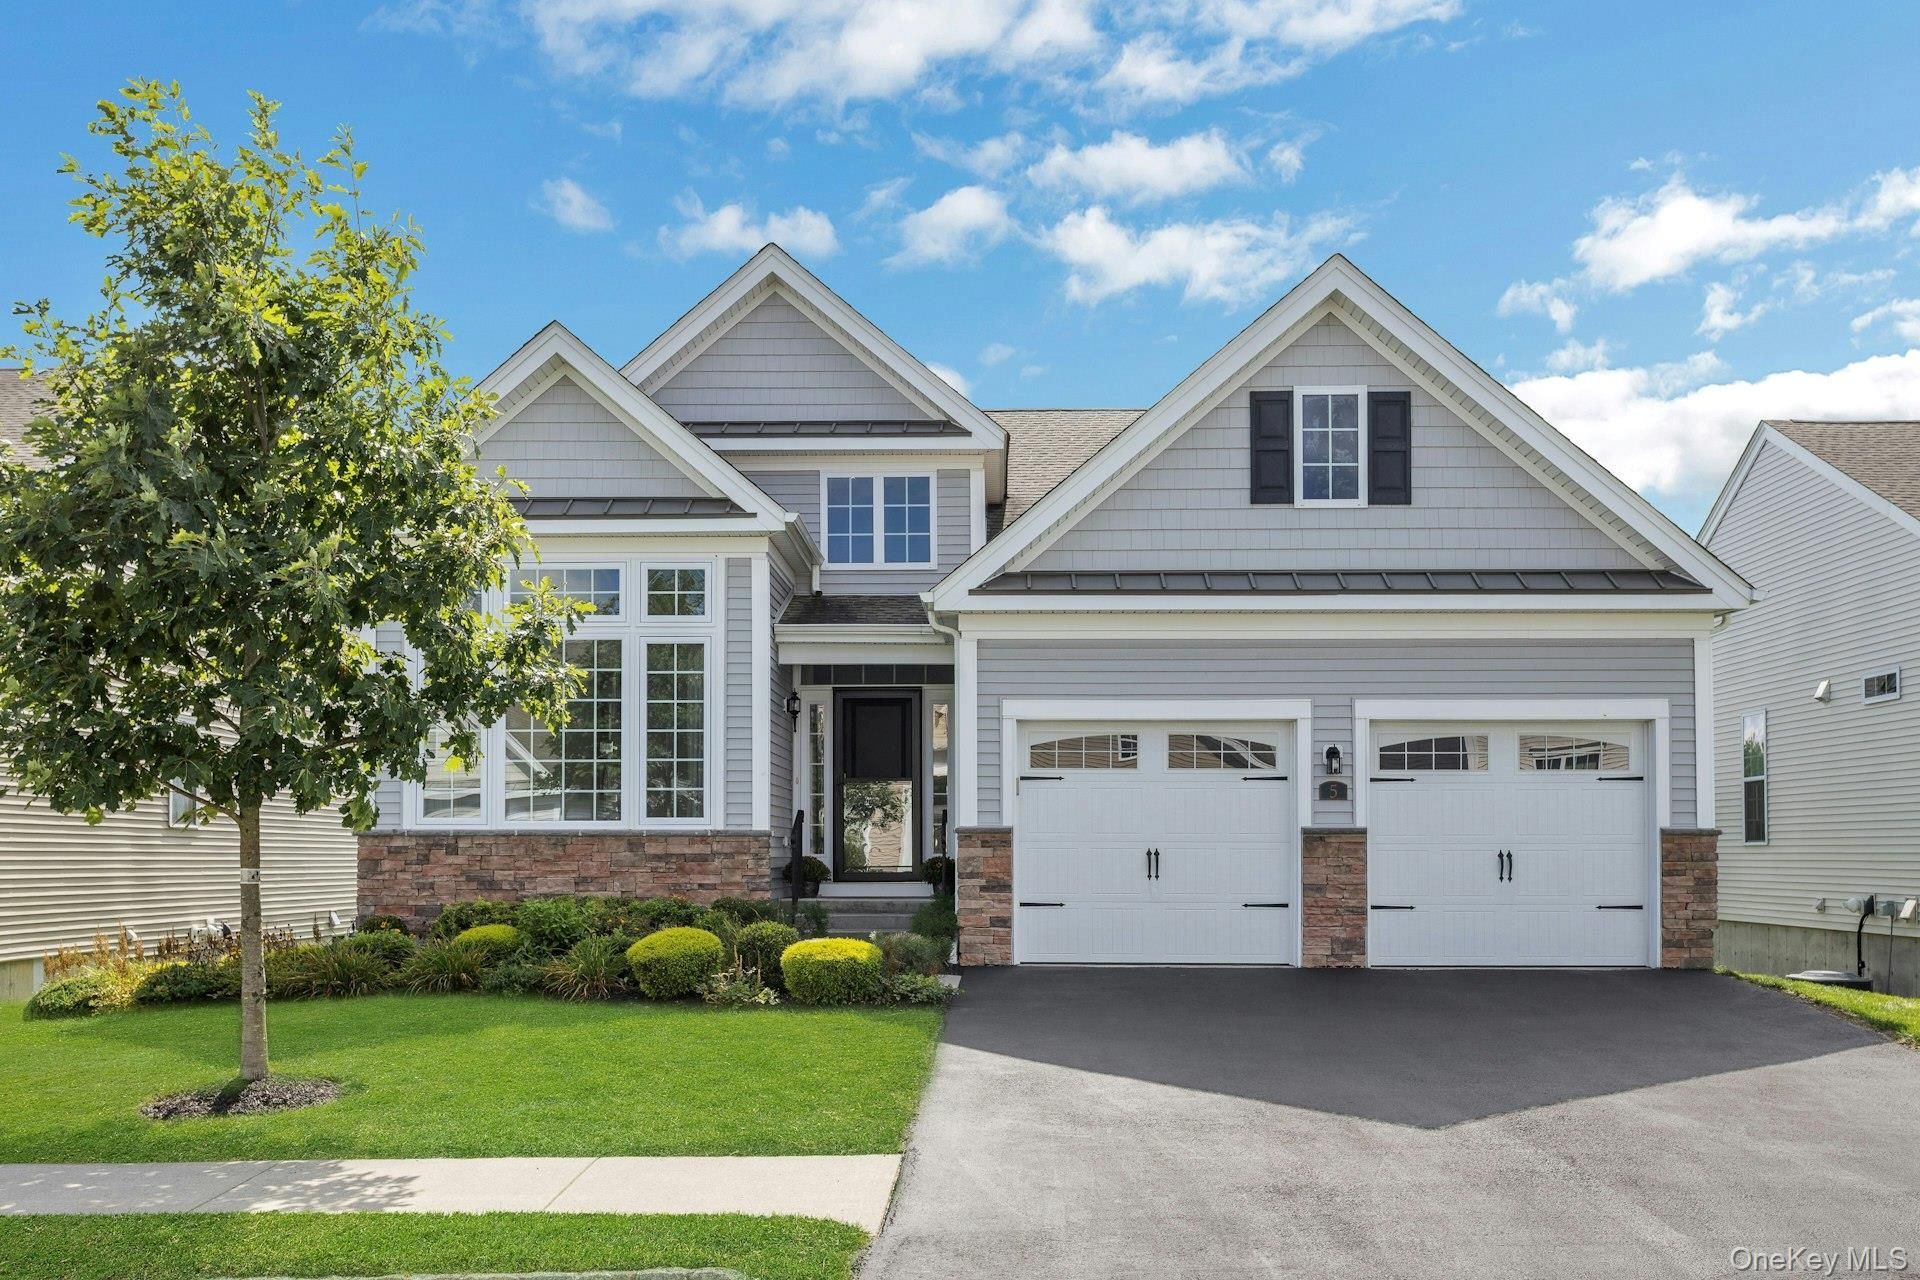
Welcome to The Regency at Wappinger!! Discover your dream lifestyle in this stunning detached home, perfectly situated within a highly sought-after 55+ active adult community. This beautifully appointed residence features 2 spacious bedrooms, a versatile den, a formal dining room, and an inviting great room with sliding glass doors that open to a private deck with a staircase to the lower level. Entertain or unwind in the impressive full, finished walk-out basement! Beyond your front door, enjoy resort-style living with unparalleled amenities, including a vibrant clubhouse, swimming pool, pickleball courts, tennis courts, bocce courts, a fitness center, and a variety of social clubs. Your next chapter begins here! This home features an entrance foyer with very high ceilings which opens up to the formal dining room and well-equipped kitchen with pantry. The very spacious great room features magnificent mountain views from the deck. The primary bedroom includes a large walk-in closet and a private primary bath with a dual-sink vanity, a Roman tub, a separate shower with a seat, and a private toilet area. Additional highlights include a convenient first-floor laundry room, a two-car garage, and plenty of extra parking in the driveway. Plus, you'll love the commuter-friendly location with easy access to shopping, highways, and the Hudson train line.
Property Features
Property Type: Residential - Condominium
Basement: Finished, Full, Walk-Out Access
Basement: Yes
Cooling: Central Air
Garage: 2
Heating: Ducts, Forced Air, Hot Air, Natural Gas
Home Style: Other
Lot Size: 0.07 Acres
Taxes: $12,799
Year Built: 2019
Amenities
First Floor Bedroom
First Floor Full Bath
Cathedral Ceiling(s)
Chandelier
Crown Molding
Double Vanity
Entrance Foyer
Formal Dining
Granite Counters
High Ceilings
Open Floorplan
Open Kitchen
Pantry
Primary Bathroom
Recessed Lighting
Soaking Tub
Storage
Tray Ceiling(s)
Walk-In Closet(s)
Washer/Dryer Hookup
Lighting
Private Entrance
Tennis Court(s)
Feature Descriptions
Appliances: Cooktop, Dishwasher, Dryer, Electric Oven, Exhaust Fan, Gas Cooktop, Microwave, Oven, Refrigerator, Stainless Steel Appliance(s), Washer, Gas Water Heater, Water Softener Owned
Association Amenities: Clubhouse, Fitness Center, Landscaping, Maintenance, Maintenance Grounds, Pool, Snow Removal, Tennis Court(s)
Association Fee: $463/Monthly
Association Fee Includes: Common Area Maintenance, Exterior Maintenance, Grounds Care, Pool Service, Snow Removal, Trash
Attic: Scuttle, Unfinished
Common Walls: No Common Walls
Community Features: Clubhouse, Curbs, Fitness Center, Pool, Sidewalks, Tennis Court(s)
Days on Site: 1
Exterior: Frame
Flooring: Carpet, Ceramic Tile, Wood
Formal Dining: Yes
GarageY/N: Yes
Heating Zones: 2
Inclusions: Stove, Refrigerator, Dishwasher, Microwave, Washer/Dryer, Light Fixtures
Laundry: Laundry Room
Lot Features: Cleared, Front Yard, Landscaped, Level, Sprinklers In Front, Sprinklers In Rear, Views
On Market Date: 2026-09-08
Parcel Number: 135689-6257-02-640722-0000
Parking Features: Attached, Driveway, Garage, Garage Door Opener
Parking Total: 4
Patio And Porch: Covered, Deck, Patio
Pets Allowed: Cats OK, Dogs OK, Number Limit
Pool Features: Community, In Ground
Rental Term: Monthly
Road Responsibility: Private Maintained Road
Rooms Total: 7
Senior Community Y/N: Yes
Sewer: Public Sewer
Special View Info: Mountain(s)
Utilities: Cable Available, Electricity Connected, Natural Gas Connected, Phone Available, Sewer Connected, Trash Collection Private, Underground Utilities, Water Connected
Water: Public
Window Features: Blinds, Screens
Local Schools
High School: Roy C Ketcham Senior High Sch
Middle School: Wappingers Junior High School
Elementary School: Myers Corners
School District: Wappingers
Estimate Your Payment
Estimated Payment
$ 5,505.06 per month $4,196.43 Principal & Interest $1,066.58 Property Tax $242.05 Homeowner's InsuranceChange Payment Information
Listed By / Shown By
Listing By
Agency Name: Howard Hanna Rand Realty
Agency Contact: 914-769-3584

Shown By
Agent Name: Michael McCarthy
Agent Phone: (516) 293-2323
Agency Title: Coldwell Banker American Homes

Member Participants (and their affiliated licensees, if applicable) shall indicate on their websites that IDX information is provided exclusively for consumers’ personal non-commercial use, that it may not be used for any purpose other than to identify prospective properties consumers may be interested in purchasing, that the data is deemed reliable but is not guaranteed by MLS GRID, and that the use of the MLS GRID Data may be subject to an end user license agreement prescribed by the Member Participant’s applicable MLS if any and as amended from time to time. MLS GRID may, at its discretion, require use of other disclaimers as necessary to protect Member Participant, and/or their MLS from liability.
Based on information submitted to the MLS GRID. All data is obtained from various sources and may not have been verified by broker or MLS GRID. Supplied Open House Information is subject to change without notice. All information should be independently reviewed and verified for accuracy. Properties may or may not be listed by the office/agent presenting the information.
Privacy Policy / DMCA Notice / ADA Accessibility


This site is hosted, designed and copyright
© 1994 - 2026 by
Delta Media Group, Inc. -- Patent Pending --
5 Palmerton Drive | MLS# 1036134
This condo located at 5 Palmerton Drive, Wappingers Falls, NY 12590 is currently listed for sale with an asking price of $829,900. This property was built in 2019 and has 2 bedrooms and 2 full and 1 partial baths with 3156 sq. ft. Palmerton Drive is located in the Regency at Wappinger subdivision within the Wappingers school district. Search Regency At Wappinger real estate on michaelmccarthy.cbamhomes.com today.